
Skip to content
CDI
Home · Projects · A North Highlands home, renovated inside and out
A North Highlands home, renovated inside and out: Whole-home in North Highlands, Sacramento

Whole-home · North Highlands, CA

A North Highlands home, renovated inside and out.

A single-story house in North Highlands, in unincorporated Sacramento County. The scope covered the kitchen, the bathrooms, flooring, the roof, the exterior and the landscaping.

Neighborhood
North Highlands
Scope
Whole-home
Completed
2026

The brief

A single-story house in North Highlands, in unincorporated Sacramento County. The scope covered the kitchen, the bathrooms, flooring, the roof, the exterior and the landscaping.

The build

CDI renovated this North Highlands house inside and out. Inside, the work covered the kitchen, the bathrooms and the flooring. Outside, it covered the roof, the exterior and the landscaping.

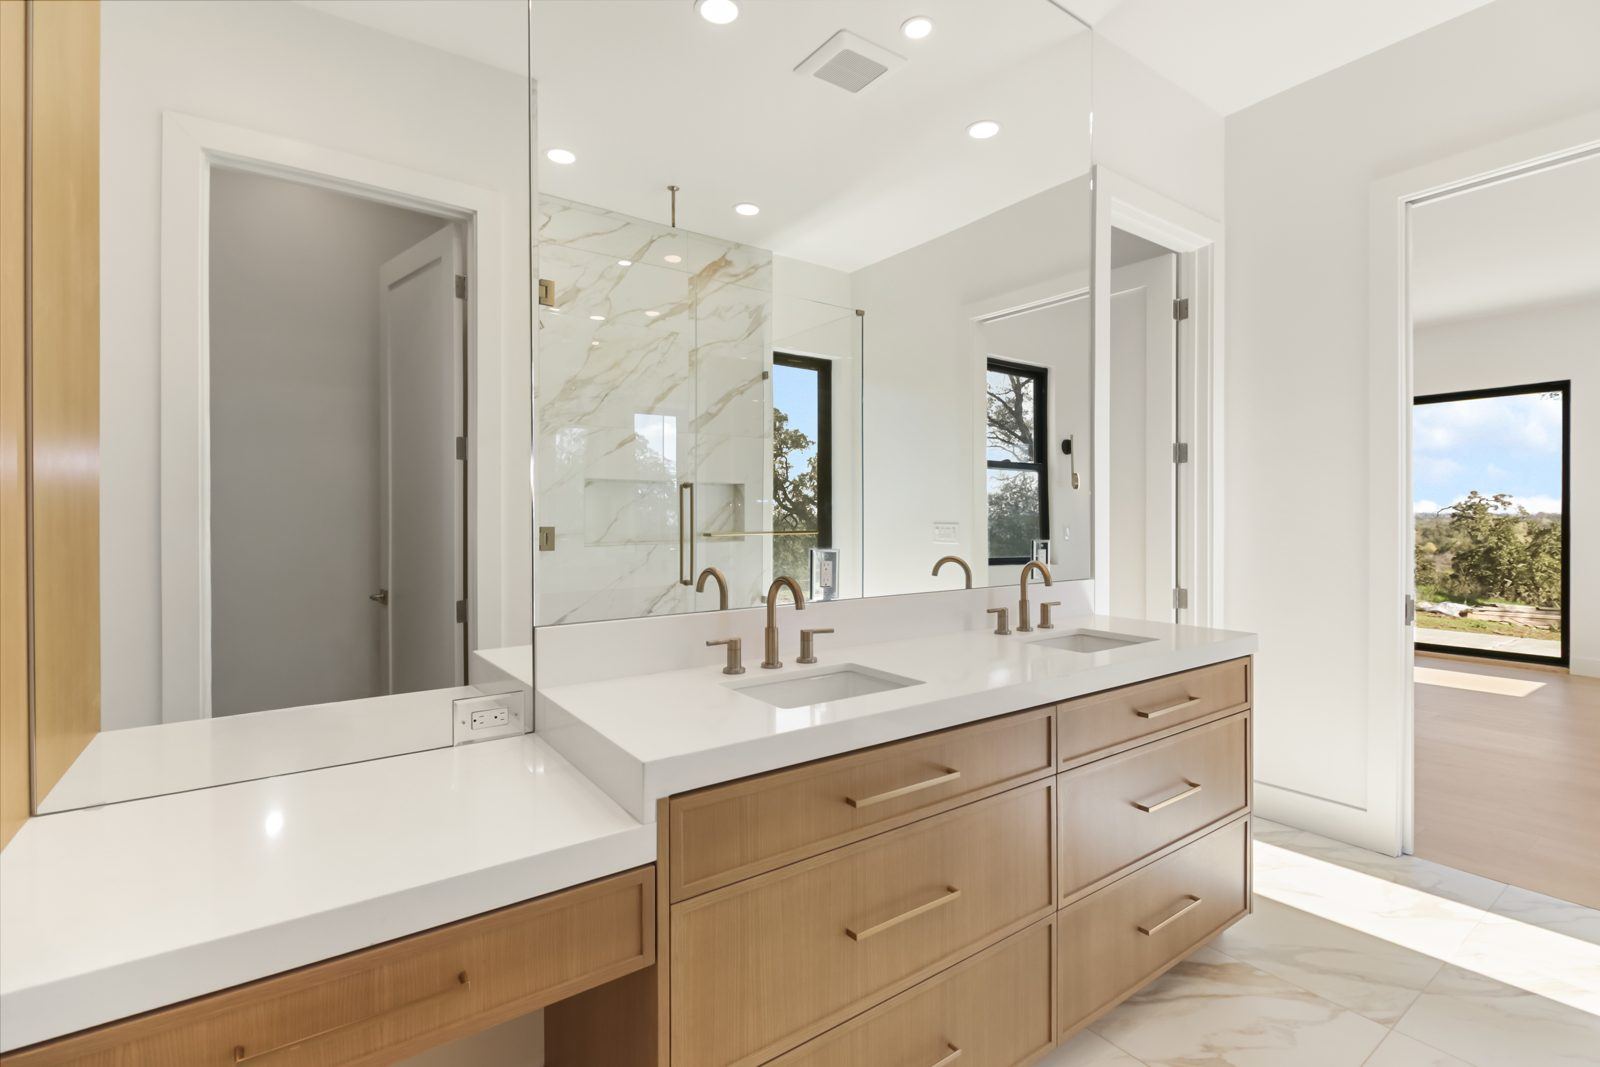
The photographs show the finished result. The kitchen pairs white shaker-style upper cabinets with wood-tone base cabinets and a quartz-look counter. One bathroom has a double vanity with gold-finish fixtures and a tiled shower; the second has a wood-tone vanity and a tub with shower. Wood-look plank flooring runs through the living areas and bedrooms shown, under recessed lighting.

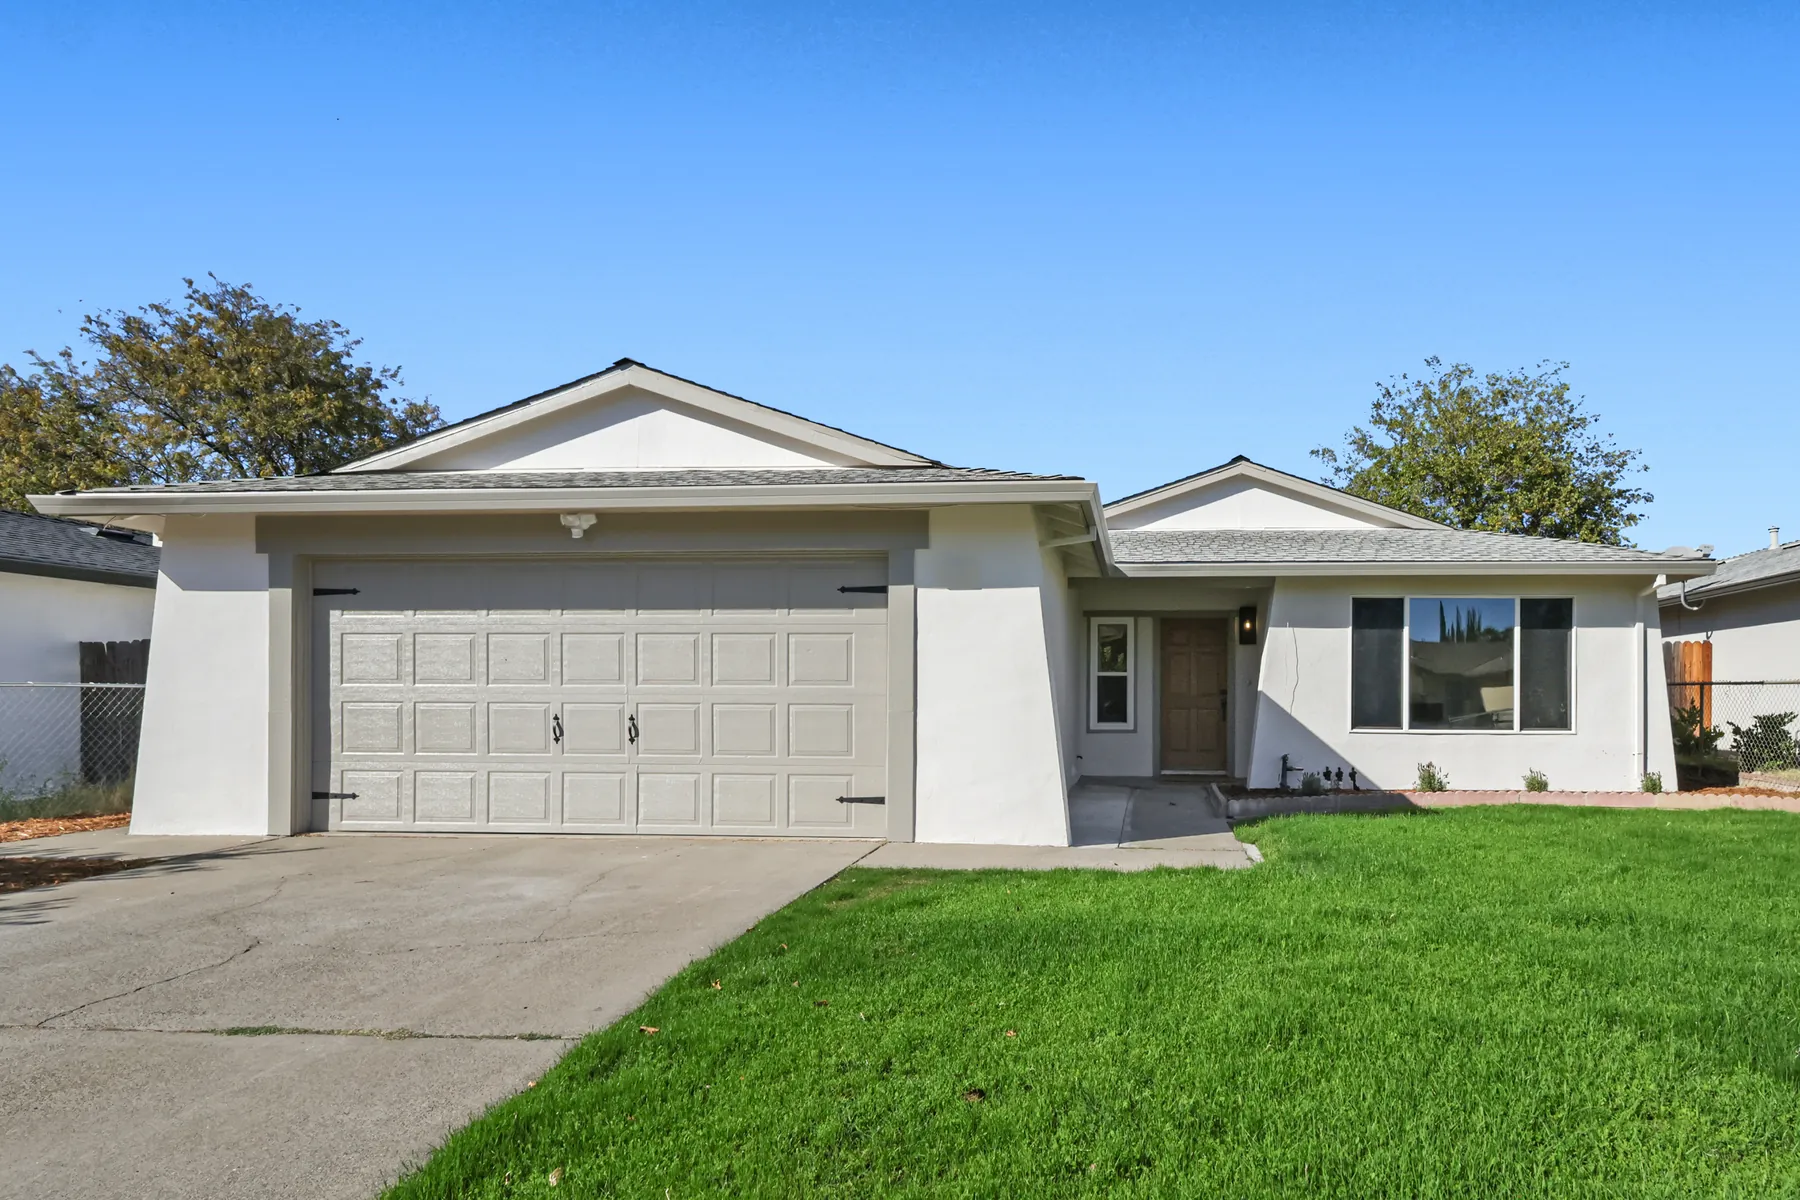
Outside, the house is finished in white stucco with grey trim, with a new garage door and new lawn front and back.

The furniture and decor in the photographs are staging. They were not supplied by CDI.

The result

Completed in September 2026. The scope covered the kitchen, bathrooms, flooring, roof, exterior and landscaping.
The photographs.

10 photographs · 3 parts

Outside

Roof, exterior and landscaping were part of the scope.

The front of the house after the renovation: white stucco with grey trim, the new roof, a new garage door and a new front lawn.
The rear yard with a new lawn and mulched beds along the fence line, and the rear elevation finished in the same white stucco as the front.

Living and kitchen

Furniture and decor in these photographs are staging and were not supplied by CDI.

The living area opening to the kitchen under a vaulted ceiling, with recessed lighting and wood-look plank flooring.
Living room with recessed lighting and wood-look plank flooring.
Kitchen peninsula with white shaker-style upper cabinets, wood-tone base cabinets, a quartz-look counter and a gold-finish faucet.
The kitchen's cooking wall: white shaker-style uppers over wood-tone lowers, with stainless appliances and gold-finish hardware.

Bedroom and baths

Bedroom with wood-look plank flooring and a ceiling-mounted light fixture. Furniture shown is staging.
Bathroom with a double vanity in a dark green finish, a light stone-look top, arched mirrors and gold-finish fixtures.
Shower tiled in grey square tile, with a recessed niche and gold-finish trim.
Second bathroom with a wood-tone vanity, a white tub and shower surround, and a large black-framed mirror.

Thinking about a project like this?

Book a free 30-minute design consultation. We'll walk through your home, talk through next steps, and tell you honestly if we're the right fit.

Book a consultation